




Most people don’t start out shopping for “extra space.” They start out trying to solve one problem.
Maybe it’s the truck sitting out in the weather. Maybe the mower and yard tools have taken over the garage. Maybe the camper gear, feed bins, pressure washer, and all the other stuff that collects around a property are getting shoved wherever they’ll fit. So the first thought is usually simple: put up a carport and clean this mess up.
That makes sense. The problem is, a lot of folks buy for the vehicle and forget about everything that comes with it.
I’ve seen that happen plenty of times. The truck fits fine. Then the weed eater goes in there. Then the generator. Then the shelving. Then the fuel cans, holiday tubs, and the toolbox that used to live in the corner of the garage. Before long, the building didn’t get smaller, but it sure starts feeling that way.
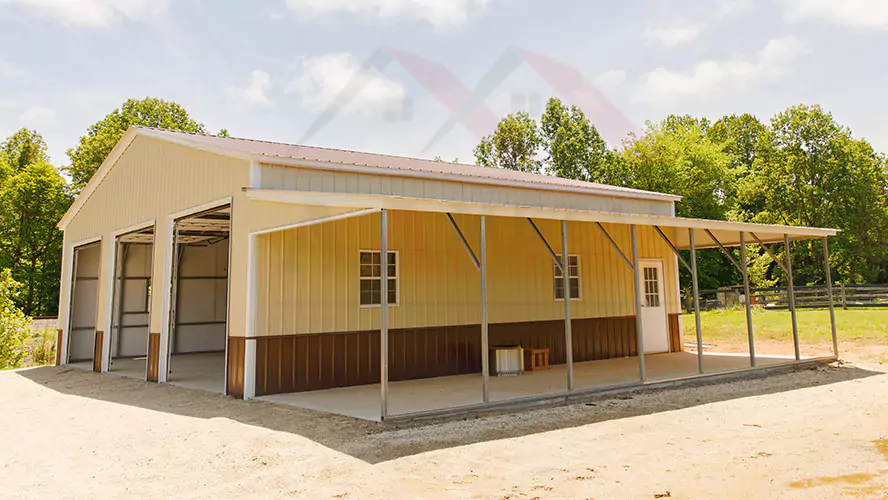
That’s why a metal carport with storage can be such a smart setup when it’s planned right. You get covered parking where you need it and enclosed space where it counts. But the size, layout, height, and storage section all need to match the way you actually use your property.
Quick Answer: What Is a Metal Carport With Storage?
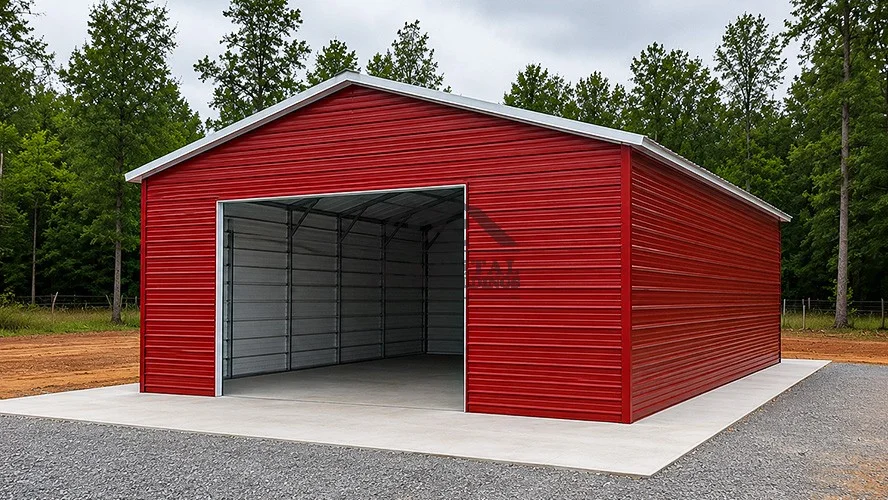
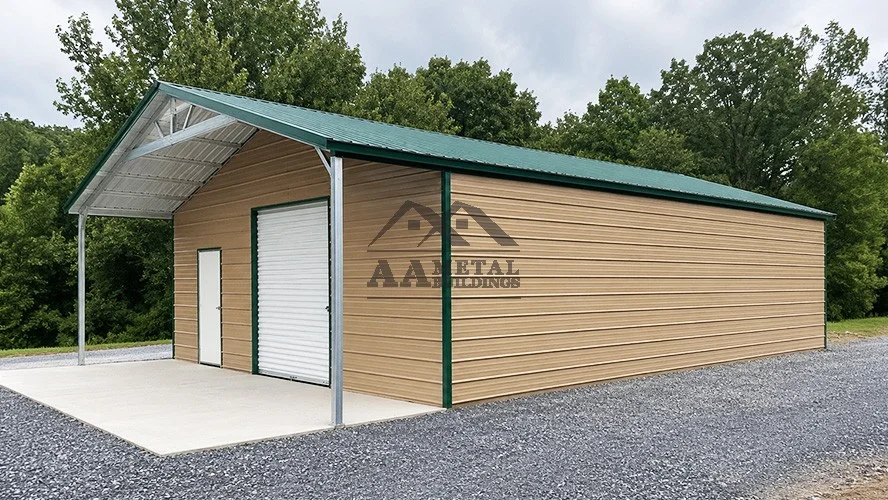
A metal carport with storage is a steel structure that combines an open covered parking area with an enclosed section for tools, equipment, boxes, lawn gear, or shop supplies. It gives you more protection and organization than a basic open carport without going all the way to a fully enclosed garage.
For a lot of homeowners, that middle ground is exactly what makes it useful.
Why Buyers Like This Setup
A standard carport handles weather protection. That part is easy. It keeps sun, rain, sleet, tree debris, and a little bird mess off the vehicle. No mystery there.
The storage section is what makes the building earn its keep. Now you’ve got a place for things that shouldn’t sit out in the open. Mowers, trimmers, batteries, tack, tools, seasonal decorations, feed, small equipment, even a freezer if the enclosed area is built out for it.
That’s also why these buildings appeal to different kinds of buyers:
- Homeowners who need overflow space
- Rural properties with equipment and supplies to keep dry
- Hobbyists who want a small garage workshop
- Small business owners with service gear or parts
- RV owners who need covered parking plus gear storage
Some buyers start here and never need anything bigger. Others use this as the stepping stone before moving into full metal garages or larger custom metal garages later.
The First Question to Answer: What’s Going Under It?
Before you look at trim color, roof style, or even price, get honest about what’s going in the building.
Not the best-case version. The real version.
If it’s a crew-cab pickup, measure that truck. Most full-size pickups land around 19 to 22 feet long depending on cab and bed configuration. If you’ve got a brush guard, hitch, ladder rack, or toolbox, that changes things. If the mirrors fold in every night just to make something fit, that’s not really fitting.
Same with width. A building may technically cover the vehicle, but if you can’t open the door comfortably or walk around it without turning sideways, it’s going to get old fast.
And if you already know you’re storing more than a few hand tools, plan for that now. Storage rooms fill up quicker than people expect.
Common Sizes That Actually Work
Here’s a practical sizing guide based on how these buildings get used in real life.
| Building Size | Good For | Storage Potential | What to Expect |
|---|---|---|---|
| 12×21 | Compact car, motorcycle, mower | Very limited | Basic coverage, tight if you add much storage |
| 18×26 | SUV or half-ton truck | Small enclosed room | Better for one vehicle and light equipment |
| 20×26 | Full-size truck | Moderate storage | A strong single-vehicle option |
| 20×31 | Truck plus mower, tools, shelving | Good storage room | Feels more comfortable day to day |
| 24×31 | Two small vehicles or one truck with gear | Larger storage section | One of the most flexible layouts |
| 24×36 | Two vehicles, workbench, equipment | Shop-friendly | Good for homeowners who use the space often |
| 30×40 | Multi-use setup, workshop, storage | High | Starts competing with many prefab metal garages |
| 20×45 to 24×50 | RV, camper, boat, enclosed trailer | Gear room | Better for larger vehicles and travel equipment |
If you’re covering an RV, don’t just measure the body. Measure to the top of the AC unit, satellite dome, or anything else on the roof. That’s where people get surprised.
How Much Height Do You Need?
Height is one of the easiest places to mess this up.
A standard passenger vehicle is one thing. A lifted truck, roof rack, side-by-side, camper, or RV is a different story. And even if the vehicle clears, you still want room to move without feeling like you’re threading a needle every time you pull in.
As a rough rule, more clearance almost always makes daily use better. That doesn’t mean go crazy with height for no reason. It just means don’t build something so low that it only works on paper.
For many pickups and SUVs, people are more comfortable once the structure gives them breathing room above the vehicle. For taller rigs, trailers, or RVs, that extra clearance matters even more.
Storage Room Size: Bigger Than You Think
This is the section people almost always underestimate.
An 8×10 storage room sounds decent until you put in a mower, shelving, a few bins, gas cans, a pressure washer, and a toolbox. Now you’re playing Tetris every weekend.
If the enclosed space is only for seasonal storage, you can keep it tighter. If you’re going in and out of it every week, go bigger than your first instinct.
A simple way to think about storage room size
| Storage Room Size | Best Use |
|---|---|
| 8×10 | Light overflow, bins, hand tools |
| 10×12 | Yard tools, small mower, shelving |
| 10×15 | Better for regular use and household overflow |
| 12×20 | Strong fit for a small workshop or equipment room |
That 10×15 to 12×20 range is where the storage section starts feeling truly useful instead of just adequate.
Layout Can Make or Break the Whole Building
Two buildings with the same square footage can feel completely different depending on layout.
End storage layout
This puts the enclosed storage room at the back. It keeps the front nice and open and works well if the main use is vehicle protection.
The downside is access. If the vehicle is parked in the way, getting to the storage section can be less convenient.
Side storage layout
This is one of the most practical choices for everyday use. The enclosed space runs along one side, so you can get to your tools or supplies without working around a parked truck first.
For a homeowner using the storage room often, this layout usually makes more sense.
Center storage with side bays
This setup works well when covering two parking spaces with a storage section between them. It can look clean from the front and gives each side its own parking area.
Side-entry setups
Some properties just work better with side entry metal garages or side-entry carports. If the driveway approach is awkward or you’d rather not have the building facing straight toward the road, side entry can be easier to live with.
Carport With Storage vs. Full Metal Garage
Some buyers start pricing out a carport with storage and realize they’re not far from enclosed steel garages once they add taller legs, doors, more panels, and a larger storage room.
That’s a real comparison worth making.
| Feature | Carport With Storage | Full Metal Garage |
|---|---|---|
| Covered Parking | Yes | Yes |
| Enclosed Space | Partial | Full |
| Airflow | Better in open bay | More closed in |
| Security | Good in storage section | Better overall |
| Cost | Usually lower | Usually higher |
| Workshop Use | Light to moderate | Better for full shop use |
| Insulation Potential | Mainly enclosed section | Entire building |
If you just need covered parking and a secure place for equipment, the carport-with-storage setup is hard to beat. If you already know you want climate control, full wall space, or a serious shop, a full metal garage kit or enclosed garage may be the better path.
Roof Style Isn’t Just About Looks
A lot of buyers choose a roof by appearance first. Nothing wrong with wanting it to look good. But roof style affects performance too.
A regular roof can work fine for lighter-duty applications and milder climates. On larger structures, a vertical roof often does a better job shedding rain, leaves, and snow.
If you’re in a colder state like Minnesota, Michigan, or Pennsylvania, don’t treat snow load like an afterthought. If you’re in the Southeast or along the Gulf Coast, wind rating matters too. What looks cheapest on a quote sheet can stop looking cheap if it isn’t right for your weather.
Foundation, Site Prep, and Drainage
This is the part people want to rush through. It’s also the part that causes some of the biggest headaches when it’s ignored.
The building needs a level site and good drainage. If water runs toward the structure and sits there, you’ll deal with mud, splash-back, and a building that never feels as clean or solid as it should.
Common foundation choices include gravel pads and concrete slabs, depending on the building type, local requirements, and how you plan to use the space. If you’re putting in a more shop-like setup or storing heavier equipment, concrete often makes life easier. If the building is more basic and local requirements allow it, gravel can work well when it’s done right.
At AA Metal Buildings, we deliver and install your custom building — you’ll just need to handle site prep, foundation, and permits locally.
That’s a normal part of the process, but it’s better to know it upfront so delivery day goes smoothly.
What Affects Metal Garage Prices?
People search metal garage prices thinking they’ll find one clean number. It doesn’t really work like that.
Price moves based on size, roof style, height, certification, storage configuration, doors, windows, and local code requirements. A basic open setup will naturally cost less than a taller, certified building with an enclosed room, roll-up door, walk-in door, and windows.
Here are some of the biggest pricing drivers:
- Width, length, and height
- Roof style
- Amount of enclosed wall area
- Door and window packages
- Wind and snow certification
- Region and code requirements
- Site conditions
That’s why two buildings that sound similar can price out differently.
Comfort Matters More Than People Expect
People usually think comfort is only part of insulated metal garages. Not really.
Even with a carport-and-storage combo, comfort shows up in how the building sits on the lot, how the wind hits it, whether the sun bakes the open side all afternoon, and how easy it is to move around in bad weather.
If you’re in Arizona or Texas, shade direction matters. If you’re in Wisconsin or New York, drifting snow and prevailing wind matter. If the enclosed storage section is going to double as a little garage workshop, then light, ventilation, and future insulation all start to matter too.
Mistakes People Make All the Time
A few show up again and again.
Buying only for today
People build for the vehicle they have now, not the equipment they’ll add later.
Going too short
The truck fits bumper to bumper, but there’s no room to walk, store much, or work around it.
Going too low
Roof racks, campers, lifted suspensions, and future vehicle changes catch people off guard.
Treating storage like a bonus
It’s not a bonus. In a setup like this, the storage room is half the reason to build it.
Ignoring the lot layout
A good building in a bad spot can still be annoying to use.
Frequently Asked Questions About Metal Carports With Storage
What is the best size for a metal carport with storage?
For one full-size truck and a useful storage section, many buyers land in the 20×26 to 20×31 range. If you want more room to move around or expect the storage area to do real work, 24×31 or 24×36 often feels better long term.
Is a carport with storage cheaper than a full garage?
Usually, yes. Since part of the structure stays open, the cost is often lower than a fully enclosed garage. But once you add more walls, doors, and upgrades, the gap can narrow.
Can I use the storage section as a workshop?
Yes, a lot of people do. It works well for tools, repairs, mower maintenance, hobby work, and general shop overflow. If you plan to spend serious time in there year-round, a fully enclosed garage may suit you better.
Are these good for RVs?
They can be, as long as the dimensions are planned correctly. RV buyers need to think about roof height, overall length, turning room, and gear storage, not just where the tires sit.
Do I need a permit?
In many places, yes. Local requirements vary by area, and permit rules can depend on size, wind rating, foundation, and placement on the property.
Can I customize the layout?
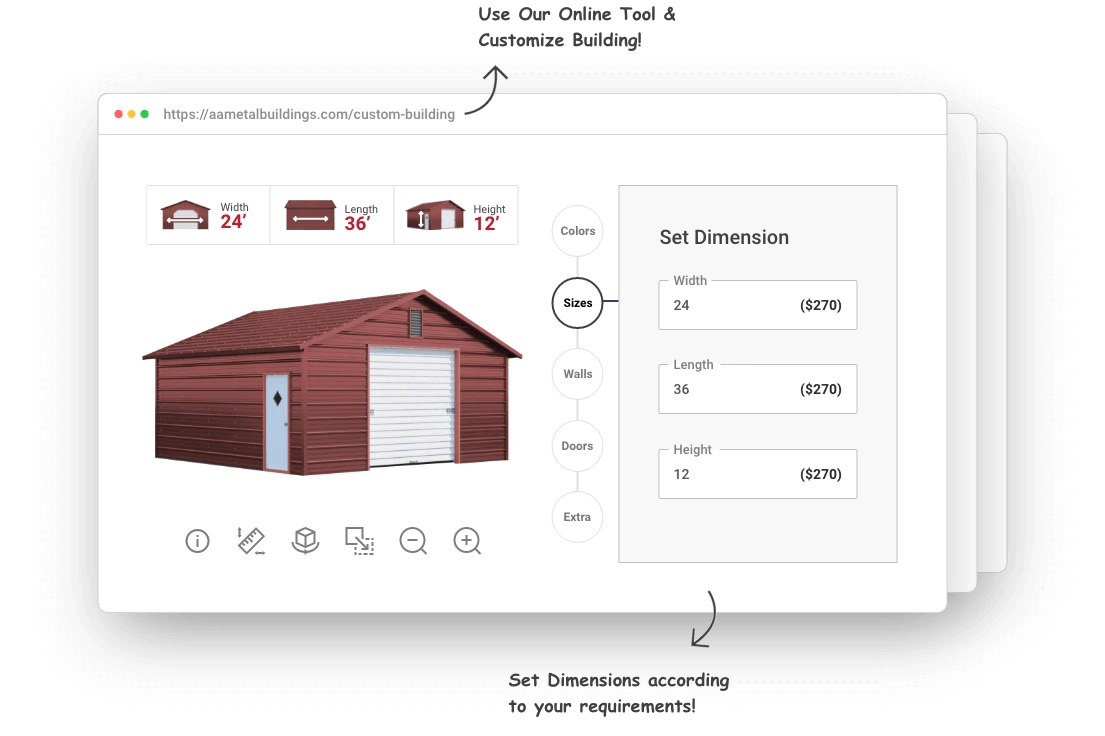
Yes. Many buyers customize width, length, height, roof style, paneling, storage-room placement, and door options so the building works better for their lot and the way they use it.
The Right Building Feels Easy to Use
That’s really what this comes down to.
A good metal carport with storage doesn’t just hold a vehicle. It makes the property work better. You pull in without a hassle. You can get to your tools. The gear has a place. The garage at the house doesn’t stay packed to the ceiling.
That’s the difference between a building that looked fine on the quote and one that still feels right after a few seasons of using it.
Ready to design your own space? Talk to our team at AA Metal Buildings — we’ll help you build a metal structure that fits your life and your budget.