




Most people think they are shopping a “metal building.”
They are not.
They are shopping a frame system, and that frame system decides how the building behaves when you start cutting in big doors, pushing wall height, insulating it, hanging heaters, or trying to keep it square after a few seasons of wind and temperature swings.
That is why the garage vs workshop question matters so much.
A garage is usually forgiving. Park, store, close the door, move on.
A workshop is where the building gets tested. Daily traffic, bigger openings, heat, moisture, tools, airflow, and “I am adding this later” upgrades.
If you are deciding today, here is the cleanest way to think about it.
- If this is mainly parking and storage, a properly engineered tubular steel building can be a strong value.
- If this is a finished, insulated, long-hours workshop, rigid-frame often has advantages in open interior layout and finish-out simplicity.
- If you are going huge, tall, or heavy (Think cranes, mezzanines, very wide spans), red-iron is typically the industrial end of the spectrum.
Now let’s break it down in a way that actually helps you choose, and avoid the mistakes that cost the most money later.
The Three Systems You Will Run Into (And What Changes In Real Life)
Tubular Steel (Tube-Frame)
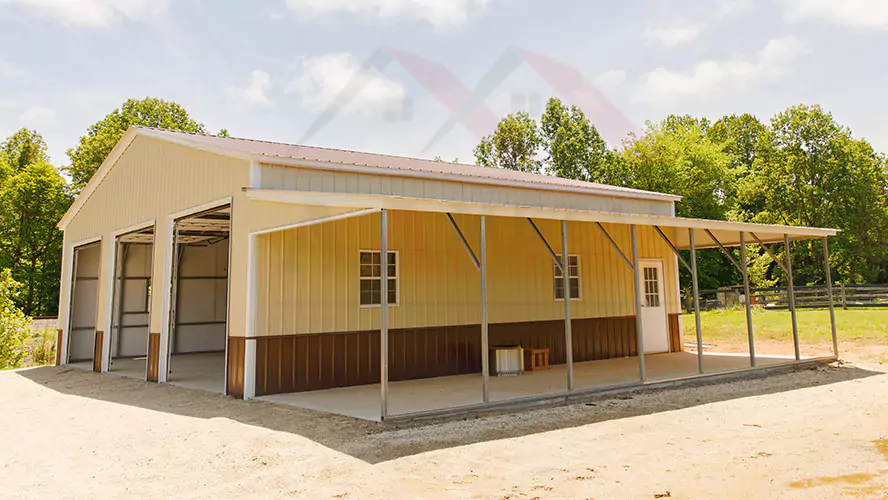
Tubular buildings use square or rectangular tube steel for the primary framing. A common trait is more frequent framing lines, often around 4 to 6 feet on-center, sometimes wider depending on the design.
That means a lot of tubular buildings feel solid and straightforward for garages and storage. It also means openings, wall height, and finish-out decisions matter more than people expect.
AA Metal Buildings specializes in tubular steel structures, so this guide goes deeper here than most blogs do, because this is where buyers get confused and where good specs make the biggest difference.
Rigid-Frame (Pre-Engineered Metal Building Or PEMB)
Rigid-frame buildings use tapered I-beam columns and rafters and usually space frames farther apart, often 10 to 25 feet per bay. Twenty feet is a common spacing.
That wider spacing can create a cleaner interior feel, and many buyers like how it simplifies certain layouts and finish-outs.
Red-Iron (Hot-Rolled Structural Steel)
Red-iron typically refers to hot-rolled structural steel shapes or heavier structural framing in general. It tends to show up when projects need bigger spans, heavier point loads, or industrial upgrades.
We are not going to camp out here, because AA Metal Buildings focuses on tubular steel. This section is here so you understand where it sits on the spectrum.
Garage Vs Workshop: The Move That Separates A “Happy Build” From A “Tight Build”
Here is the thing. People do not regret square footage as often as they regret layout and height.
A building can be the right size and still feel wrong if the door layout forces awkward parking, wall height is too short for tracks and lighting, storage overlaps the work zone, or condensation becomes a constant fight after insulation.
Instead of asking “Which frame is best,” ask this.
Am I building a dry box, or am I building a space I will work inside?
That one answer changes everything.
When Tubular Steel Is The Right Fit (And Why It Is Better Than People Give It Credit For)
Tubular steel gets unfairly treated like “light duty” by people who do not understand how much the engineering spec matters.
A tubular building can be a great garage or shop when it is designed around what you are doing, not just picked from a generic “standard” menu.
Tubular Is A Strong Choice For Garages When
- You want a clean, affordable structure for parking and storage.
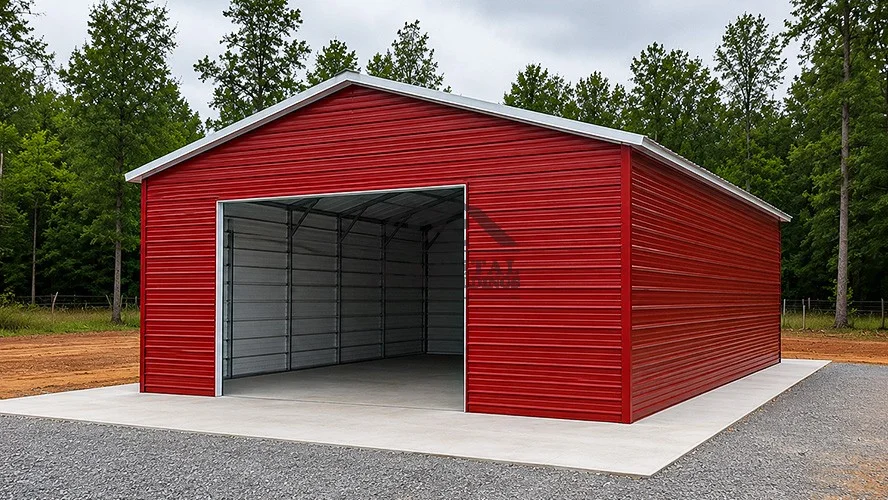
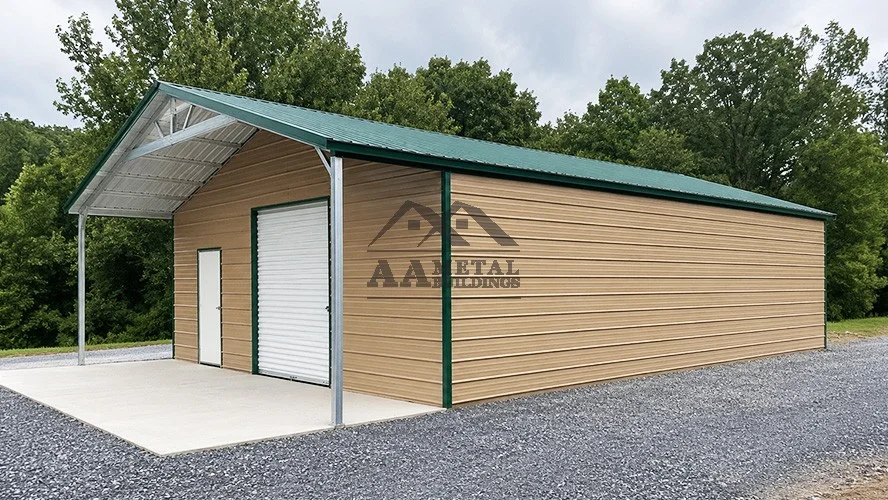
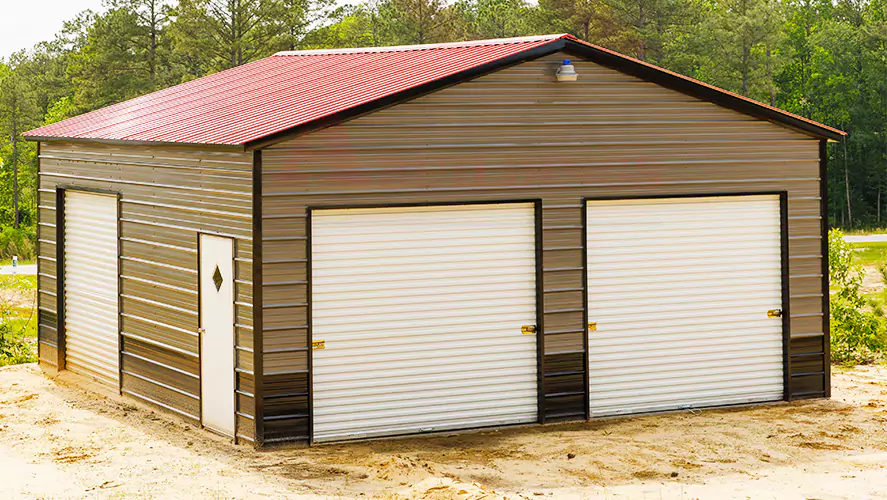
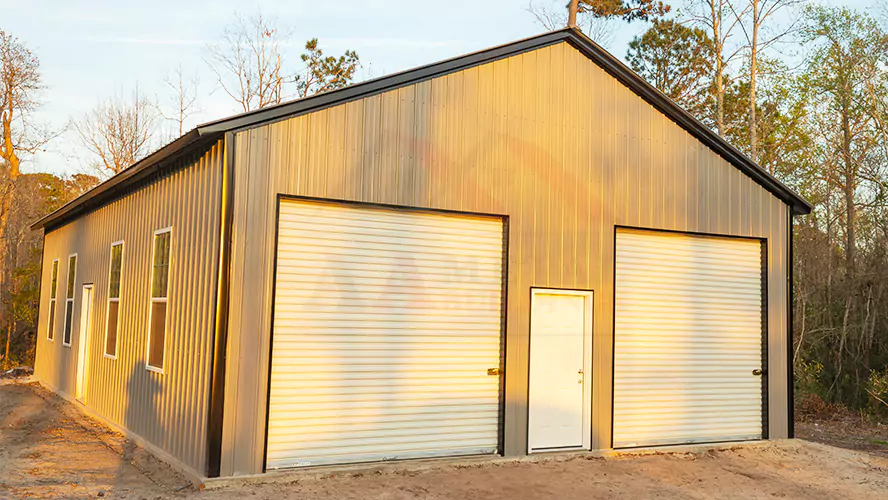
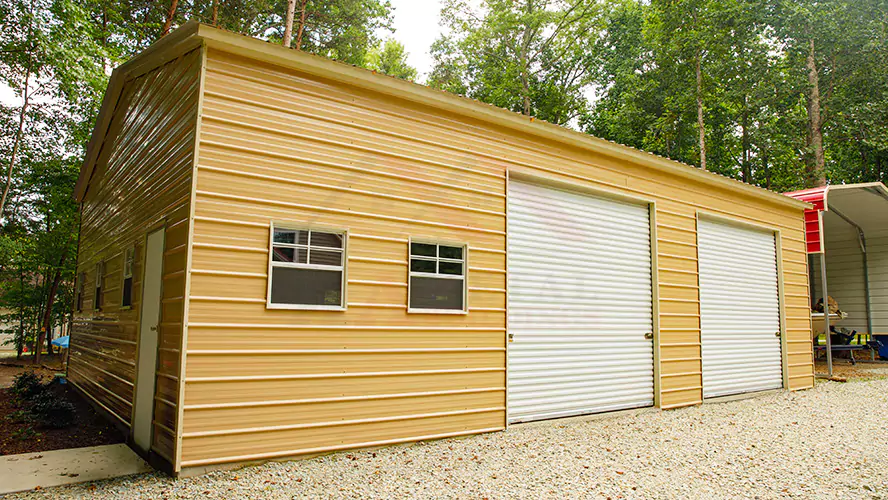
- Your openings are reasonable (For example, one 9×8 or 10×10 plus a walk door).
- You are not chasing extreme height.
- You want a building that is quick to plan and practical to own.
Common tubular-friendly footprints include 20×25, 20×30, 24×30, 24×35, 30×30, and 30×40. Those sizes can feel roomy and functional if you keep the layout honest and the door plan smart.
Tubular can also work for workshop use. The key is how you spec it.
The Tubular Details That Decide Whether It Feels “Perfect” Or “Crowded”
Door Height Vs Eave Height (Do Not Squeeze This)
People love ordering 10-foot eaves because it sounds tall. Then reality shows up. Overhead door tracks eat headroom, openers hang down, lighting takes space, and airflow suffers.
Use this as a practical planning guide.
- A 10-foot tall overhead door usually pairs better with about a 12-foot eave.
- Twelve-by-twelve and fourteen-by-fourteen doors often push you into 14 to 16-foot eaves once you account for track, clearance, lighting, and an interior that does not feel cramped.
Can you make it tighter in some designs. Sometimes.
Do most people like living with it. Not usually.
Big Overhead Doors Are Structural Decisions, Not Accessories
A 9×8 door is common. A 10×10 door is a great upgrade for trucks and trailers.
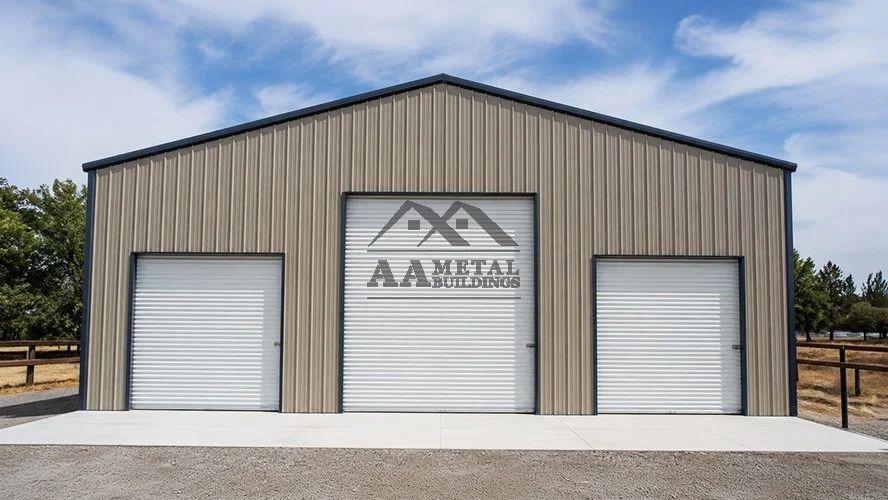
Once you start asking for 12×12 or 14×14 doors, or multiple large doors on the same wall, you are changing how the building resists racking under wind.
This is where tubular buildings need smart endwall design, proper bracing, and a proper header strategy. Done right, it works. Done lazily, the door opening becomes the weak link.
“I Will Insulate Later” Needs A Plan Now
Insulation is not just comfort. In metal buildings it is moisture control.
Condensation is the problem nobody budgets for because it does not show up in the quote. It shows up after the first season of temperature swings.
If you are turning the building into a workshop, decide early whether it will be heated or cooled, whether you will use liner panels, and what moisture strategy fits your climate.
A metal building that “leaks” is often a metal building that is sweating.
If You Might Want A Lift, Do Not Treat The Slab Like A Normal Garage Slab
This is a classic regret.
A two-post lift is not something you casually bolt into any slab. If a lift is even a maybe, talk to your concrete pro about thickness and reinforcement, thickened pads where posts land, and joint layout so you are not anchoring into a problem spot.
It is cheaper to plan it now than to fix it later.
Where Rigid-Frame Tends To Beat Tubular (And Why That Matters For Workshops)
Rigid-frame buildings often feel easier for workshops because there are fewer interior interruptions, big open bays make layout simpler, and large openings and tall walls are commonly designed into the system.
If your workshop plan includes a dedicated lift bay, multiple tool stations, an office corner, lots of liner and insulation, and wide-open floor flow, rigid-frame can have advantages.
Here is the honest part. A lot of buyers choose rigid-frame when what they really needed was simply a better-specced tubular building with the right height, door plan, and moisture strategy.
So compare like-for-like: Door sizes and locations, eave height, wind and snow design criteria, insulation intent, and how finished the interior will be. Do not compare labels alone.
Where Red-Iron Belongs In Your Decision (Quick Context)
Red-iron usually shows up when the project is pushing into heavier structural territory: Very wide spans, very tall walls, or heavy point loads like cranes and mezzanines.
For most garage and typical workshop buyers, the real decision is tubular vs rigid-frame, and the spec details.
A Simple Comparison You Can Use When You Are Quoting
| What You Care About | Tubular Steel | Rigid-Frame | Red-Iron |
|---|---|---|---|
| Best value for basic garages | Strong | Good | Often overkill |
| Finish-out friendly (Liner and insulation) | Very doable with planning | Often simpler | Strong |
| Big doors and tall walls | Very doable if engineered for it | Often easier | Strongest |
| Best for a “regular person” workshop | Strong when specced right | Strong | Usually beyond typical needs |
| Biggest risk | Under-buying height, door spec, or moisture plan | Overbuying cost for needs | Paying for capacity you will never use |
The Mistakes That Keep Showing Up (And How To Avoid Them)
Mistake 1: Buying By Square Foot Price
Cheap per-square-foot numbers do not include the expensive parts. Concrete, erection, doors, insulation, liner panels, electrical, lighting, and HVAC can make or break the real budget.
A cheaper building can cost more if it forces upgrades and workarounds.
Mistake 2: Under-Buying Eave Height
This one is permanent. You cannot upgrade height later without major changes.
If you are torn between heights, price the taller option. Most people are surprised how small the jump is compared to the regret cost.
Mistake 3: Treating Door Placement Like A Cosmetic Choice
Door layout decides whether your building works smoothly or feels like a constant parking puzzle. Think about trailer approach angles, turning radius, where you want work zones vs storage zones, where snow piles up if that applies, and wind direction if doors will be open often.
Mistake 4: Ignoring Condensation
If you plan to condition the space, moisture control is part of the structure, not a later add-on.
The Clean Recommendation (Without Pushing What You Do Not Need)
If you want a garage that is practical, affordable, and solid, a properly engineered tubular steel building is often the best value.
If you want a workshop and you know you will finish it out heavily, compare tubular vs rigid-frame based on the exact spec, especially height, openings, loads, and your insulation plan.
If your project is huge, tall, or heavy, heavier structural systems come into play. Most buyers do not need to go that far if the tubular building is designed correctly for the job.
If you want help planning something that fits your space and budget, Building experts at AA Metal Buildings can walk you through options without overselling anything. AA Metal Buildings offers a wide range of custom metal buildings at the best prices, with free delivery and installation.