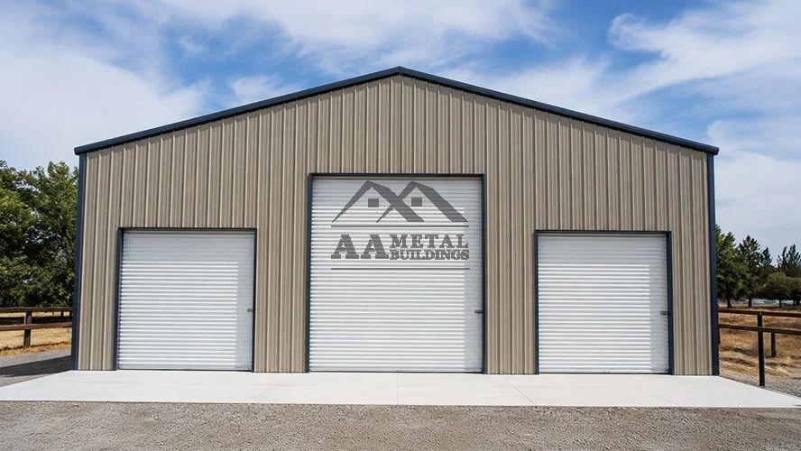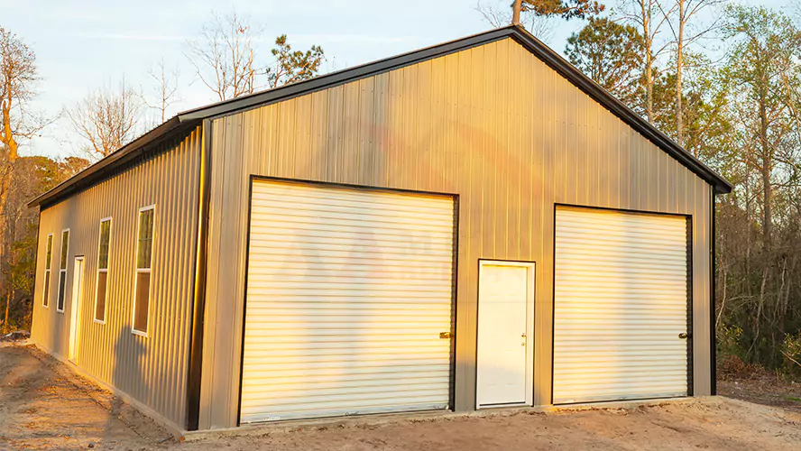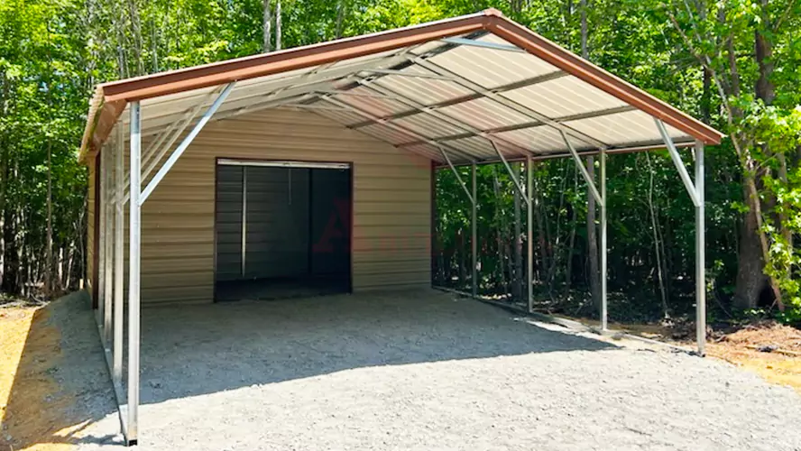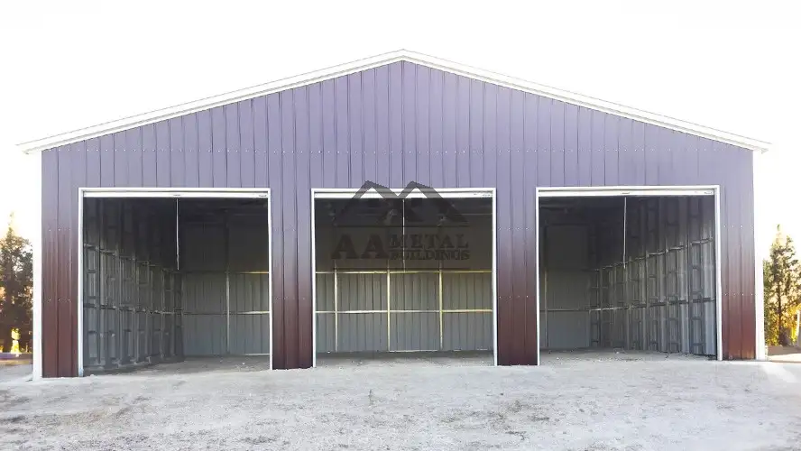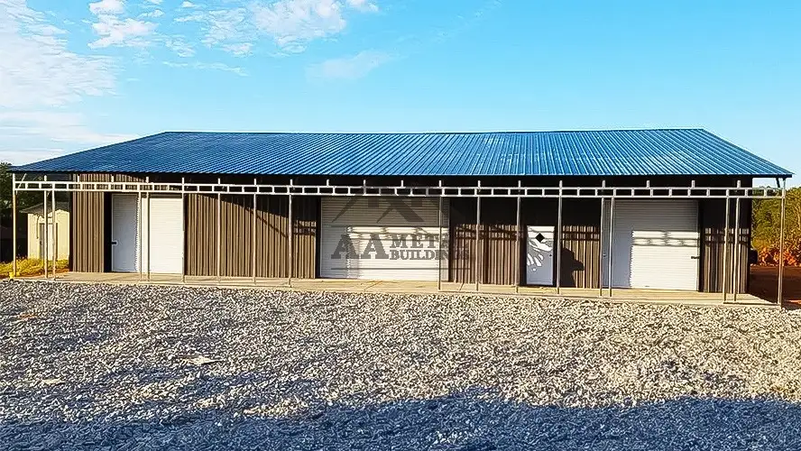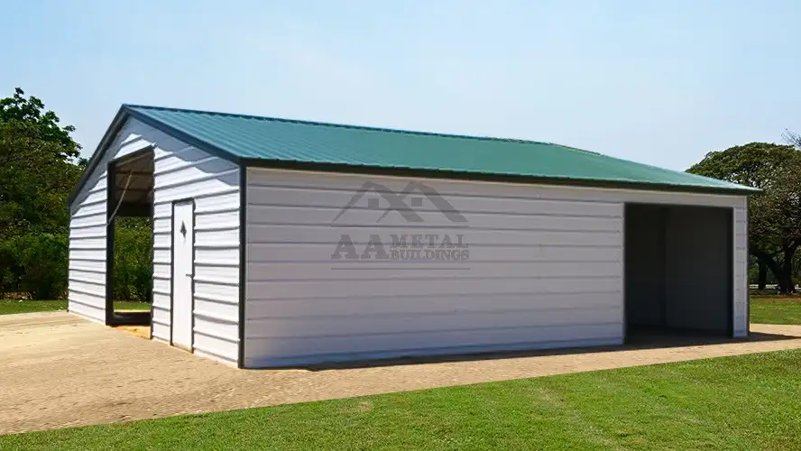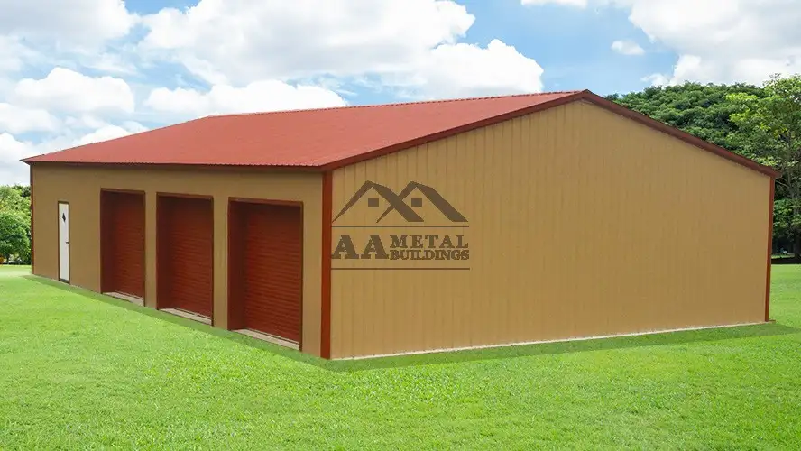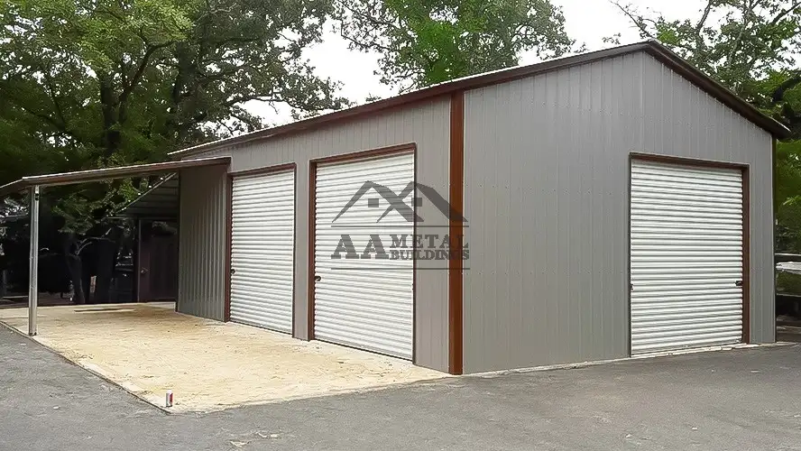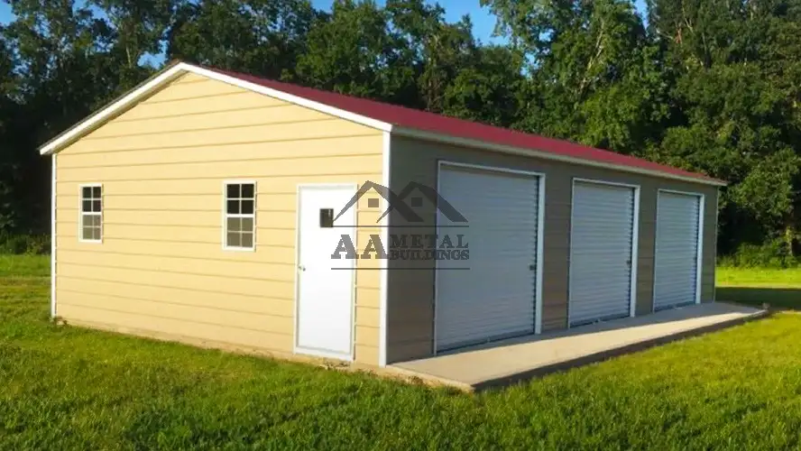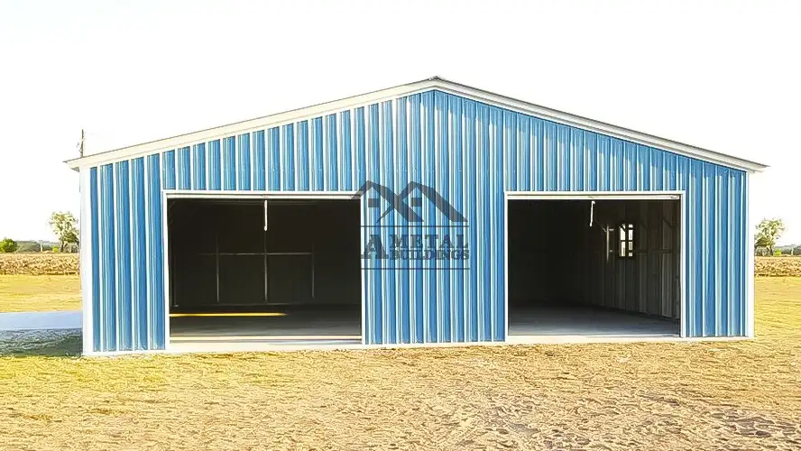



Most people don’t start out looking for a 40×60 metal building. They arrive there after realizing their current storage setup no longer works. The garage is full, equipment is sitting outside, the RV needs protection, or a business has outgrown a small shop.
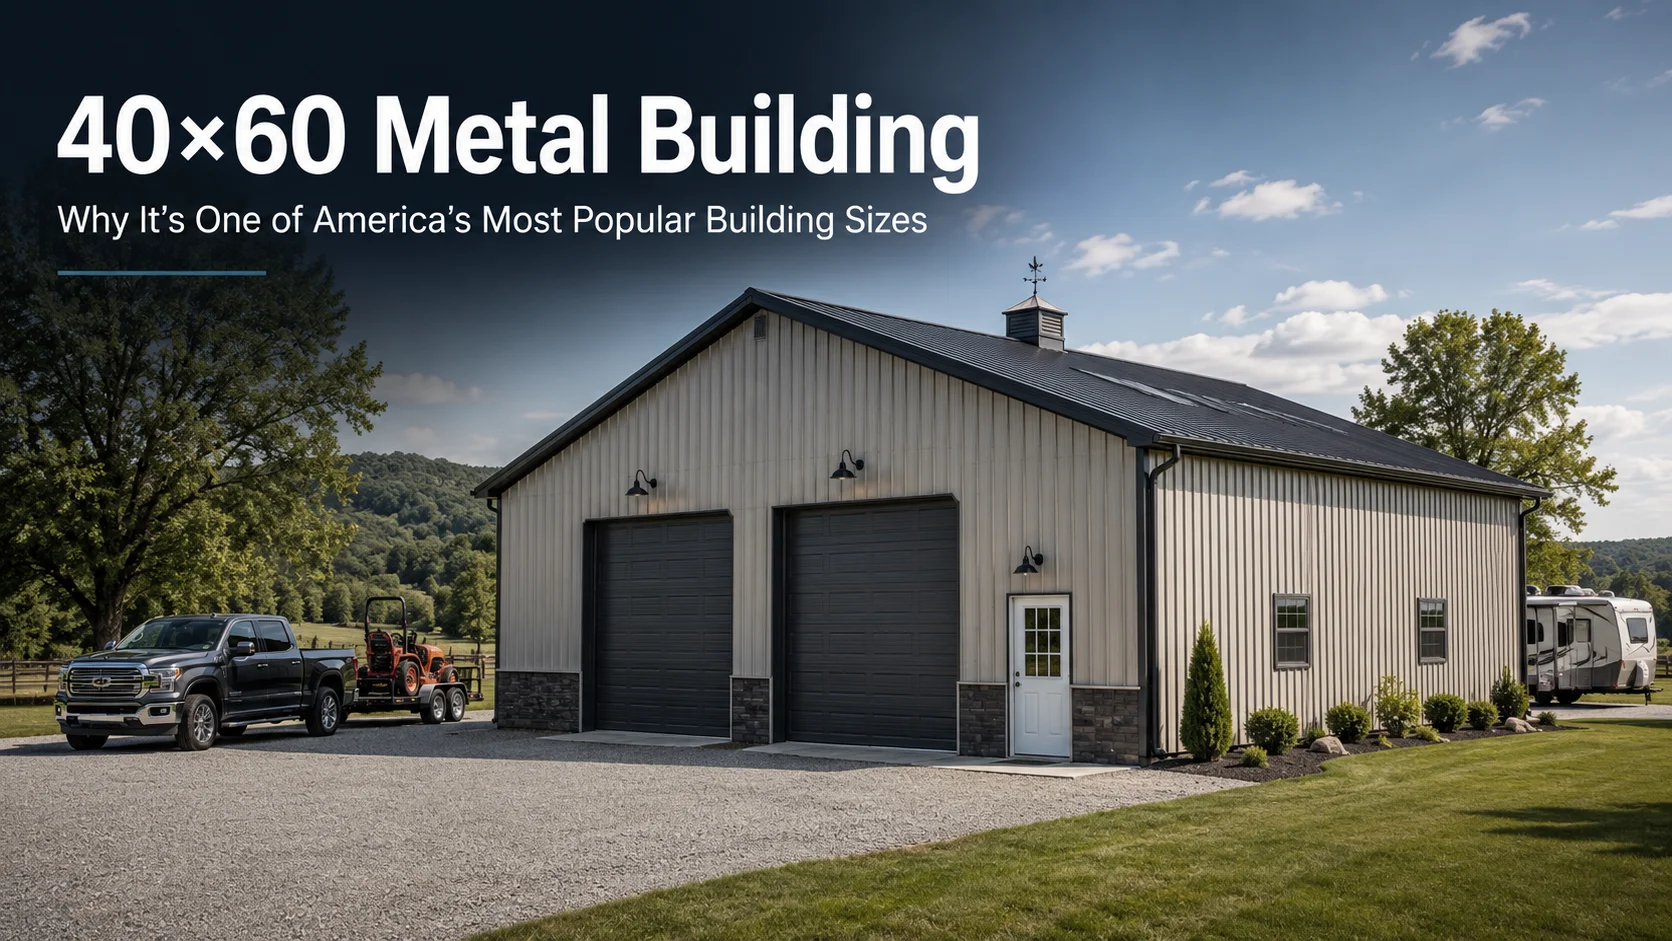
That’s why this size has become so popular. At 2,400 square feet, a 40×60 building is large enough for vehicles, workshops, RVs, equipment, and business storage without immediately moving into the cost and complexity of a much larger commercial structure.
This blog explores why 40×60 metal buildings are some of the most tried and true solutions, and why so many home, farm, and business owners trust them to get the job done.
Why Buyers Choose a 40×60 metal building
A 40×60 metal building sits in a practical middle ground. It’s large enough to hold several vehicles, capable of functioning as an agricultural space, or even as business infrastructure.
They’re commonly used for:
- Large residential garages
- RV storage
- Workshops
- Farm equipment storage
- Contractor shops
- Small business operations
- Mixed-use storage
Compared with a 30×40 or 40×50, the extra depth often makes a noticeable difference. Buyers can park vehicles and still have room for shelving, tools, workbenches, trailers, or equipment.
40×40 vs. 40×50 vs. 40×60 vs. 50×60 Metal Buildings
One of the best ways to get a true idea of what you need is by directly comparing several options. Below, we break down 40×40, 40×50, 40×60, and 50×60 metal buildings:
| Size | Best For | Watch Out For |
| 40×40 | Basic garage or hobby shop | Can feel tight once shelving and equipment are added |
| 40×50 | Larger garage or workshop | May still feel short for RVs or business storage |
| 40×60 | Garage, workshop, RV, equipment, or business use | Requires good planning for doors and layout |
| 50×60 | Commercial use or larger equipment | Higher overall project cost |
How Much Does a 40×60 Metal Building Cost?
AA Metal Buildings lists a 40×60 commercial metal building starting around $55,055. That figure is a useful starting point, but the final cost can vary based on height, doors, roof style, certification, insulation, and site conditions.
It can also vary based on foundation type. A 40×60 concrete slab covers 2,400 square feet, and its cost can vary based on:
- Concrete thickness
- Reinforcement
- Soil preparation
- Drainage
- Vapor barrier
- Edge thickness
- Vehicle and equipment weight
A slab for household storage is different from a slab intended for tractors, loaded trucks, forklifts, or a vehicle lift.
Pole Barns vs. Metal Buildings
This comparison is often handled too simply. The better answer depends on the buyer, the property, and the long-term use.
When A Pole Barn May Make Sense
A pole barn can make sense for rural storage, agricultural use, hay storage, livestock-related needs, or buyers who prefer a traditional post-frame building.
When A Metal Building May Make More Sense
A metal building often makes more sense when the buyer wants steel framing, metal panels, lower exterior maintenance, flexible door placement, and a layout that can support vehicles, workshops, RVs, equipment, or business use.
Can a 40×60 Become a Barndominium?
Yes. A 40×60 footprint can work well for a barndominium or residential-style project, but it should be planned for residential use from the beginning.
That may affect:
- Foundation design
- Insulation
- Plumbing
- HVAC
- Window placement
- Electrical layout
- Local code requirements
The biggest mistake is ordering a basic storage building and assuming it can easily become a home later.
Buyer Checklist
Before ordering a 40×60, you’ll want to ask a few questions to make sure it’s right for your needs:
- What will go inside on day one?
- What might go inside five years from now?
- Do I need vehicle storage, work space, or both?
- Will I add shelving along the walls?
- Do I need extra height for an RV or equipment?
- Will I need electrical, plumbing, or insulation?
- Can vehicles and trailers enter and exit easily?
- Do I need one large door or multiple smaller doors?
FAQs
1. How much does a 40×60 metal building cost?
Building packages vary widely, but commercial-style 40×60 buildings often cost around $55,000+ before site work and additional upgrades.
2. Can it fit an RV?
Yes, many RVs, fifth wheels, and travel trailers can fit if the wall height and garage door size are planned correctly.
3. Is 2,400 square feet enough?
For many buyers, yes. It can accommodate multiple vehicles, a workshop, shelving, equipment, and general storage.
4. Can I build a barndominium?
Yes, but the building should be designed for residential use from the start.
5. Is it good for a workshop?
Yes. A 40×60 is a popular workshop size because it provides room for tools, benches, equipment, and vehicles.
6. Should I insulate it?
Insulation is worth considering if the building will be used as a workshop, business space, RV garage, or future residential-style space.
Final Advice
A 40×60 metal building is not the right choice for every buyer. Some properties need less. Some need more. But this size has become popular because it solves the kind of space problems many owners eventually face.
It gives room for vehicles, tools, storage, equipment, RVs, business use, and future changes without immediately jumping into a much larger building. The smartest way to choose is not to ask, “Is 40×60 big enough today?”
Ask: “Will this building still work after I have filled it with everything I am likely to own, use, store, repair, park, and grow into over the next five to ten years?” That’s the question that usually leads buyers to the right building.