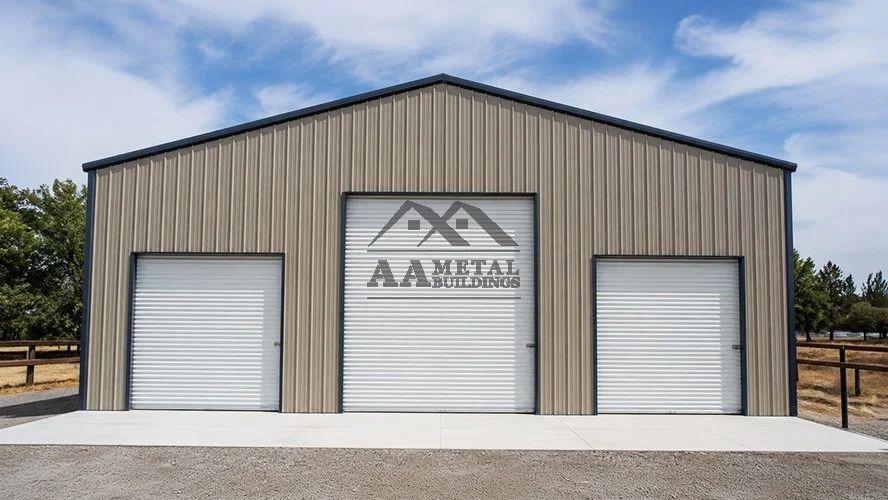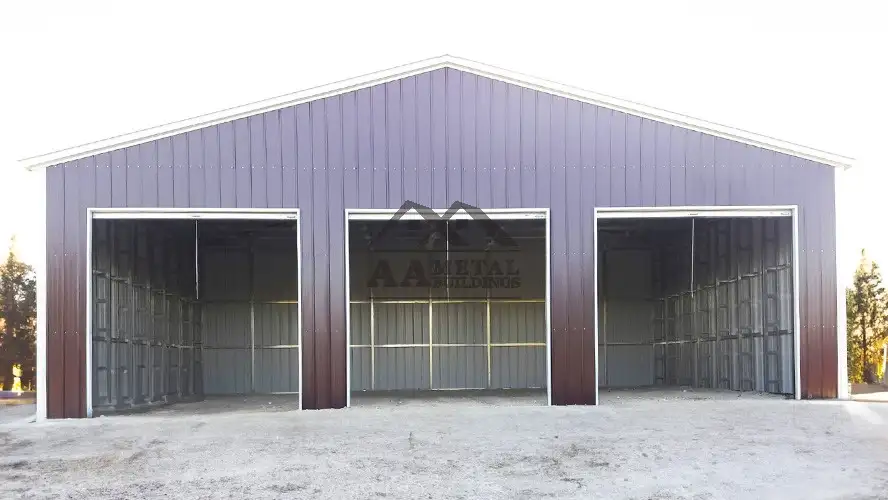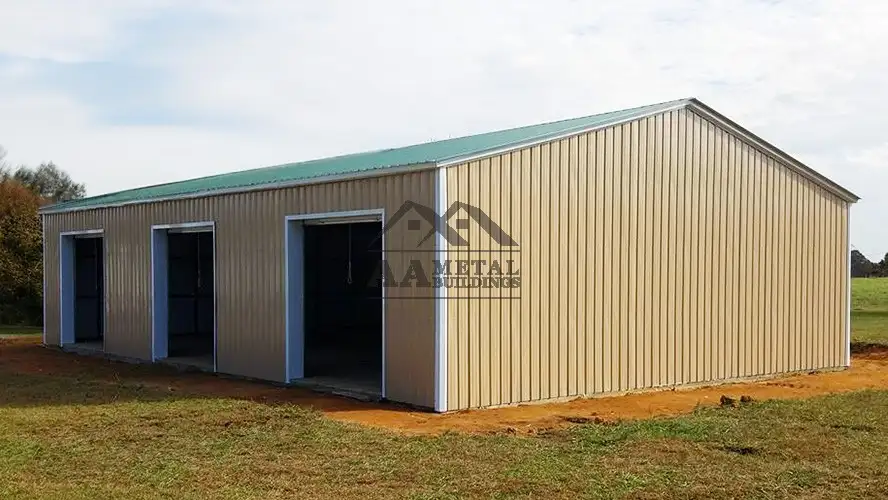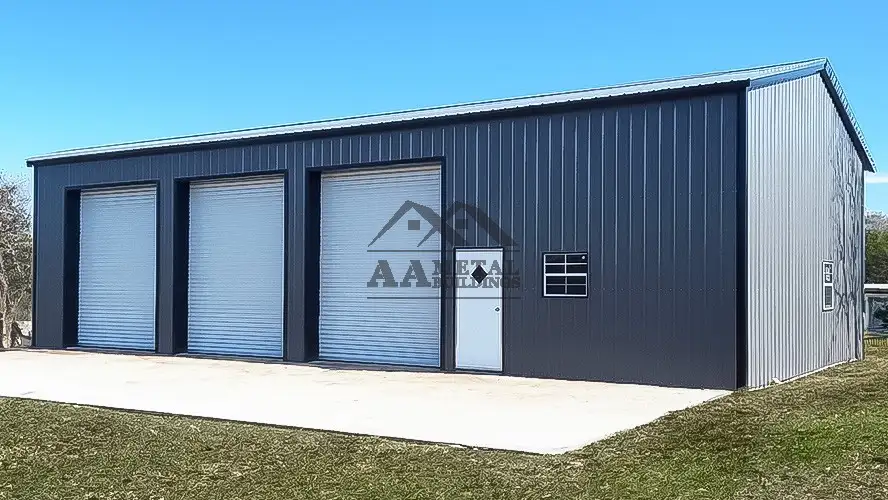













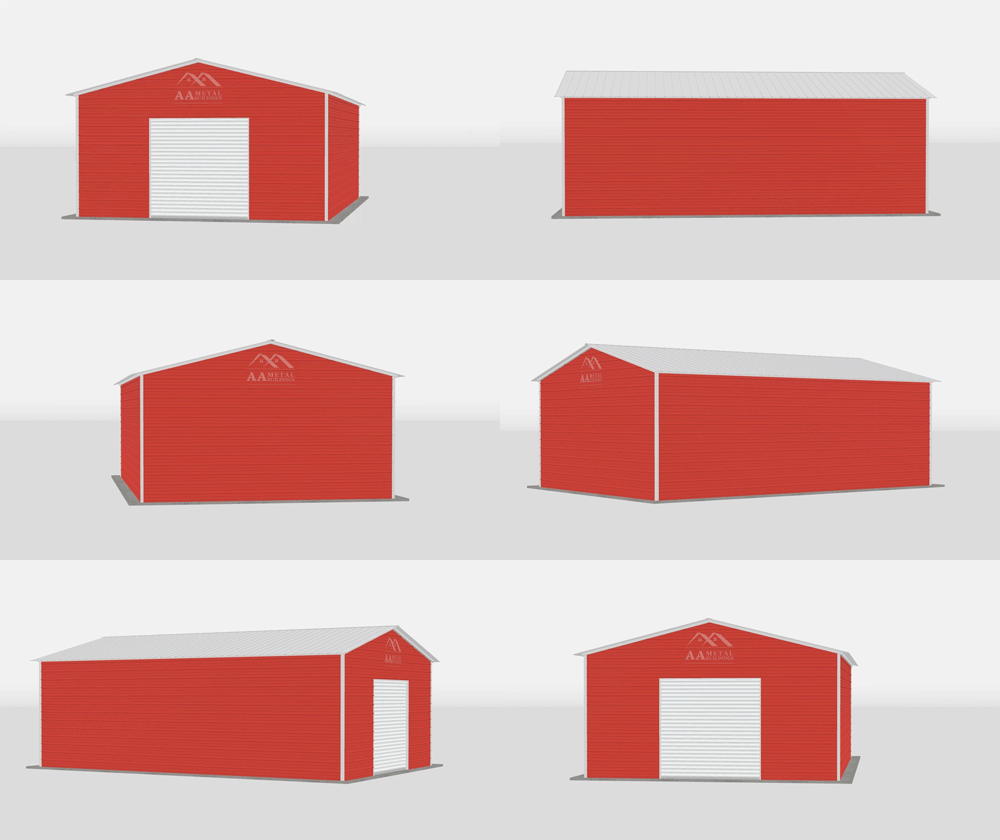
Not if the layout is handled well. A 30x40x12 garage workshop is big enough to give you real working space, but it needs clear zoning so the shop side does not slowly take over every place meant for parking or storage.
Usually along a side wall or back wall where it stays accessible without blocking vehicle movement. That keeps the center of the building more open and makes the shop feel easier to move around in.
Yes, and that is actually one of the better ways to use a garage-workshop layout. One area can stay dedicated to vehicle parking while the rest of the building handles tools, projects, parts, and regular work.
A working shop always feels better when light and ventilation are treated as essentials instead of extras. Windows, walk-in access, and a layout that supports airflow make the building easier to use for longer stretches of time.
Absolutely. A 30x40x12 garage workshop gives you enough extra room to stop making every project fit into a tight residential garage and start using the space the way you actually want to.